


Maybe your kitchen cabinets are overflowing, your bathroom vanity has nowhere to put the essentials, or you've been imagining built-in storage that finally makes use of an awkward space. Good cabinetry can solve those everyday frustrations while giving your home a look you'll enjoy for years.
At Michael James Remodeling, we help homeowners in Gainesville, GA, and surrounding North Georgia communities explore cabinetry that fits their space, style, and daily routines. From cabinet door styles and finishes to construction materials and clever storage features, there's plenty to consider. We're here to help you sort through the options as part of your remodeling plans.
Three taps. You get a one-page starting point to bring to your remodel conversation. No contact info required.
Pick the room you're thinking about first.
Choose the one that sounds most like your house.
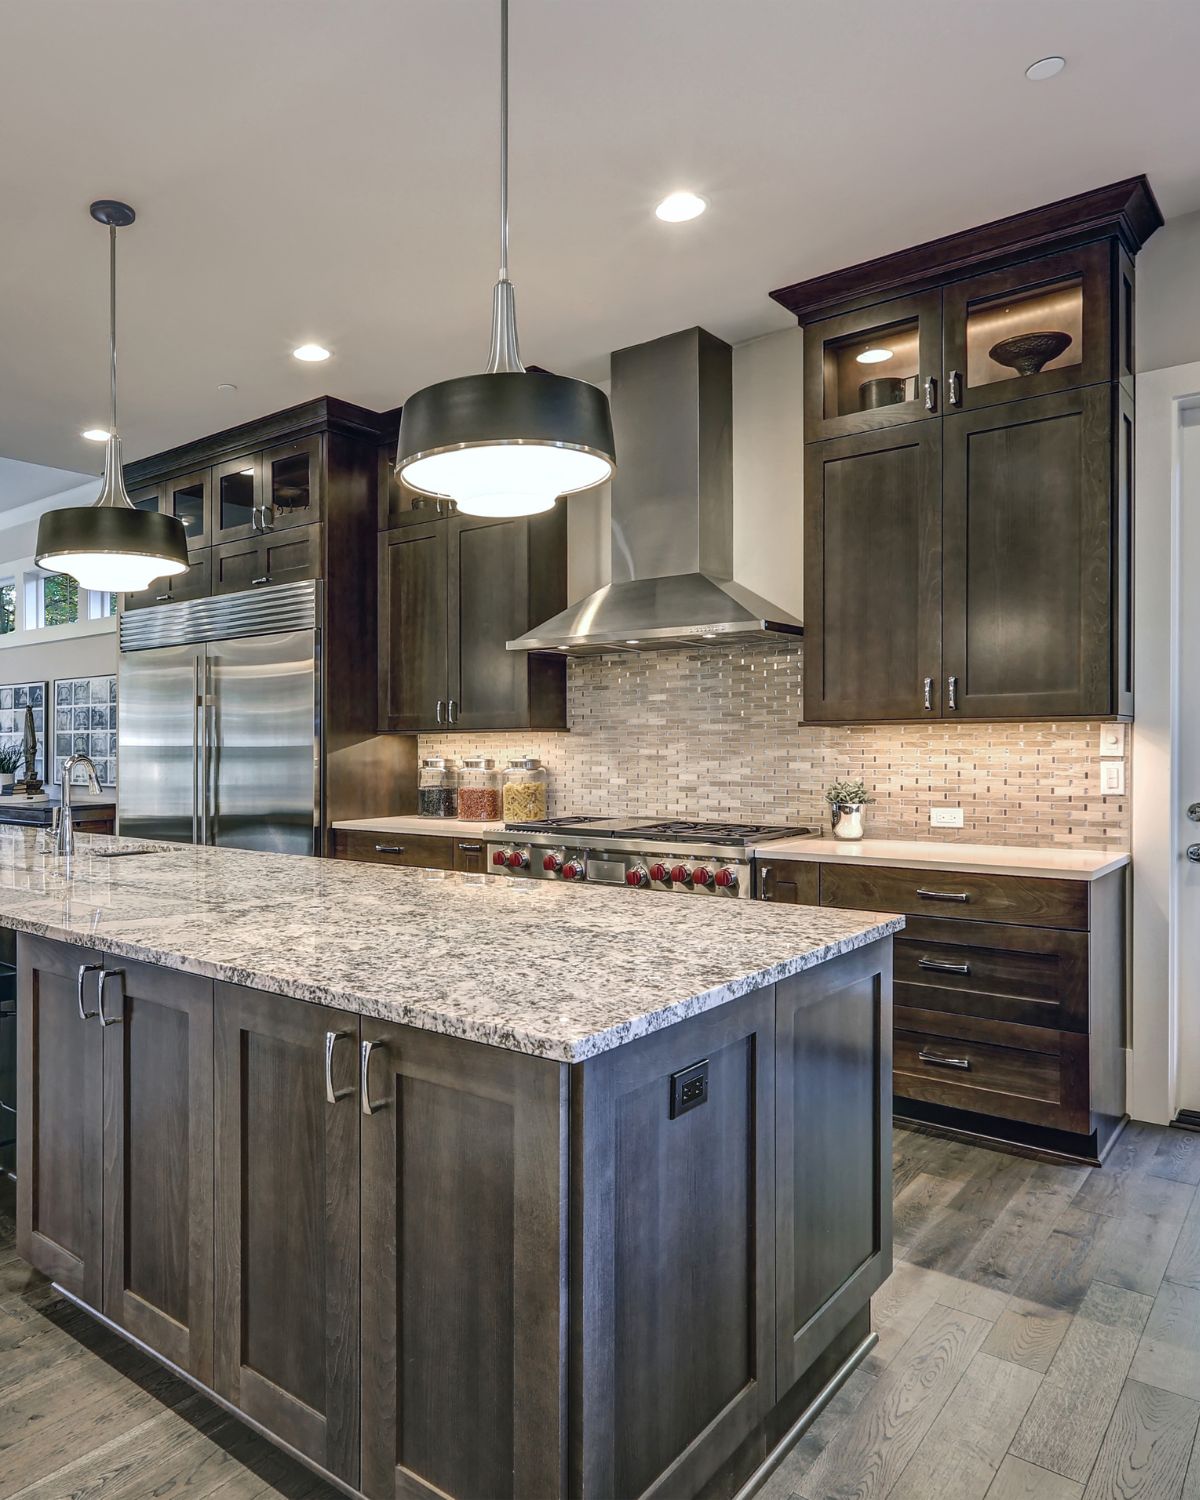
Tap the one you'd look at twice.
Your room, finishes, and the rest of your design all shape the final choice.
Cabinet doors cover a lot of visual space, especially in kitchens and bathrooms. Their shape, color, and finish can make a room feel more traditional, contemporary, or somewhere comfortably in between.
Before settling on a particular look, it helps to see how different cabinet styles work with the rest of your home.
Simple, versatile, and easy to pair with different finishes, Shaker cabinets feature a recessed center panel surrounded by a clean frame. They work beautifully in traditional and transitional homes, but a change in color or hardware can give them a more contemporary feel.
Like the classic Shaker style, but with a narrower frame. Slim Shaker doors offer just enough detail to add character without making the cabinetry feel busy. They're a natural fit for homeowners who appreciate clean lines with a little warmth.
No decorative frame or raised center panel, just a smooth, uninterrupted surface. Slab cabinet doors create a streamlined appearance that works particularly well in modern kitchens, bathrooms, and built-in storage.
Raised-panel doors bring depth and decorative detail to cabinetry. Their more traditional appearance can complement homes with detailed trim, classic fixtures, and architectural character.
Not everything needs to be hidden behind a solid door. Glass-front cabinets can break up a long wall of cabinetry, display favorite pieces, or make a smaller space feel more open. They're especially attractive in kitchens, beverage stations, and built-in displays.
Once you've found a door style you like, the finish brings it to life.
See finish options ↓Painted cabinetry offers plenty of flexibility, from soft whites and warm neutrals to deep greens, blues, and darker tones. Stained wood highlights natural grain and brings warmth into the room. You can also combine finishes, such as painted perimeter cabinets with a natural wood island.
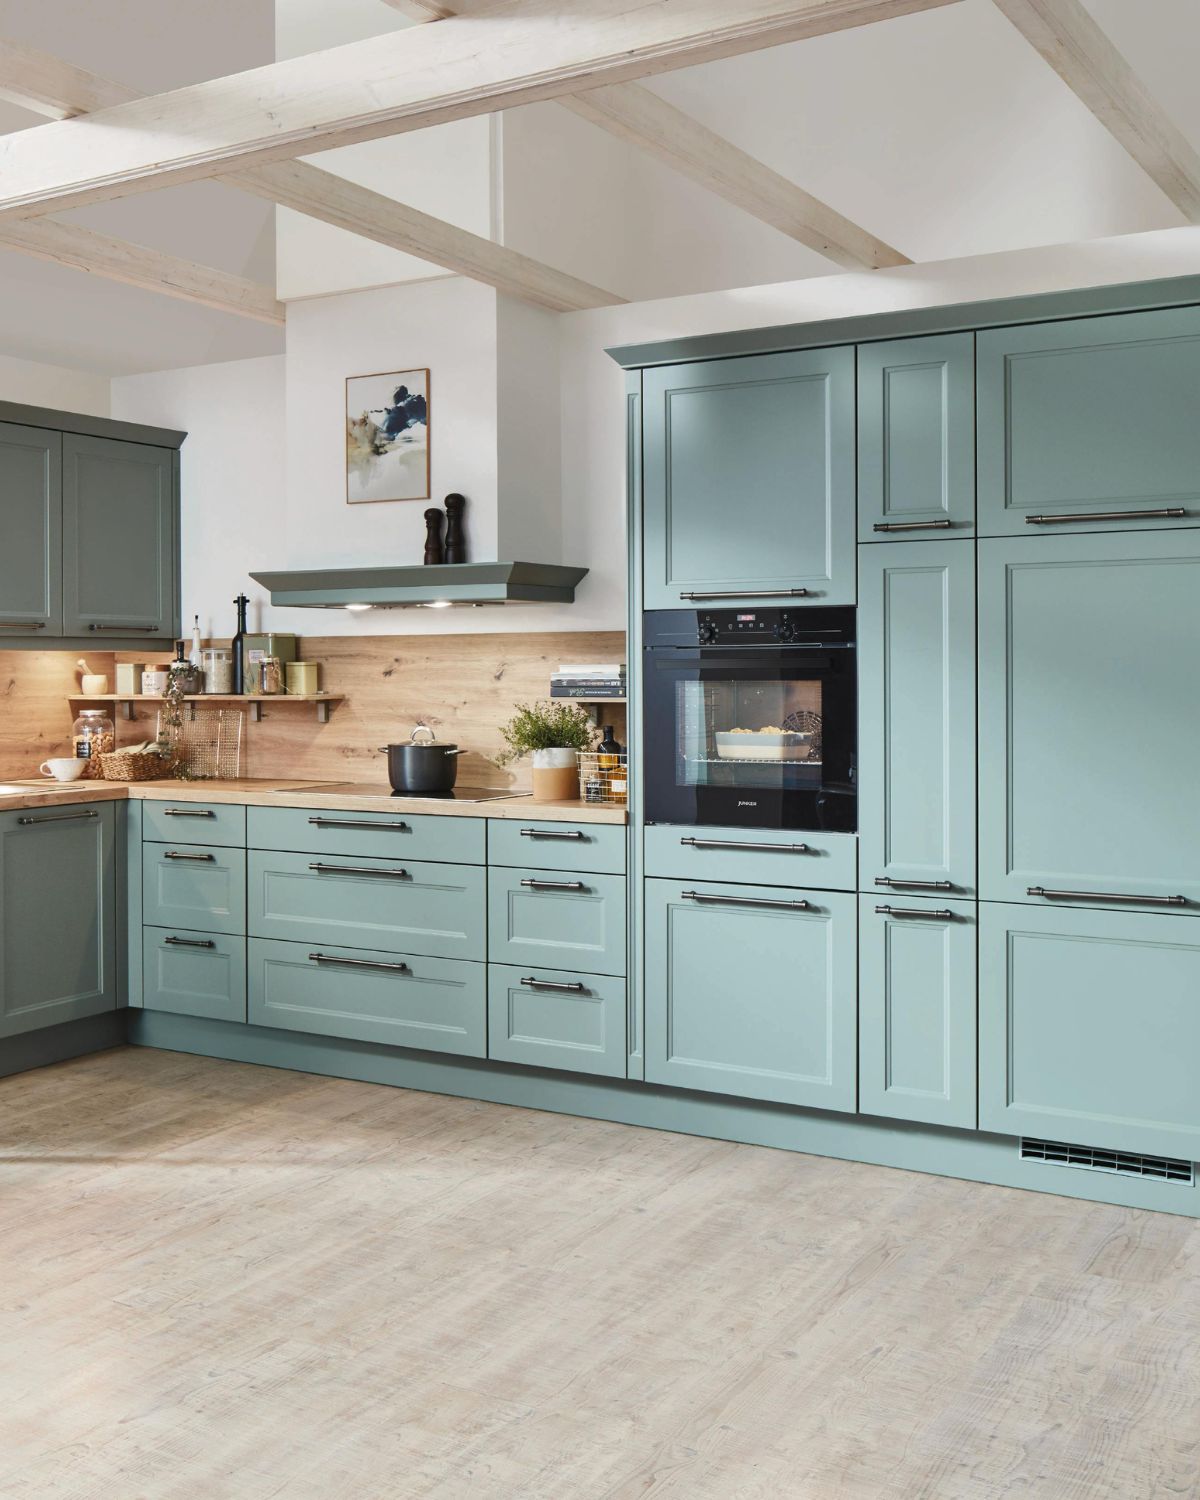
Soft whites and warm neutrals to deep greens, blues, and darker tones.
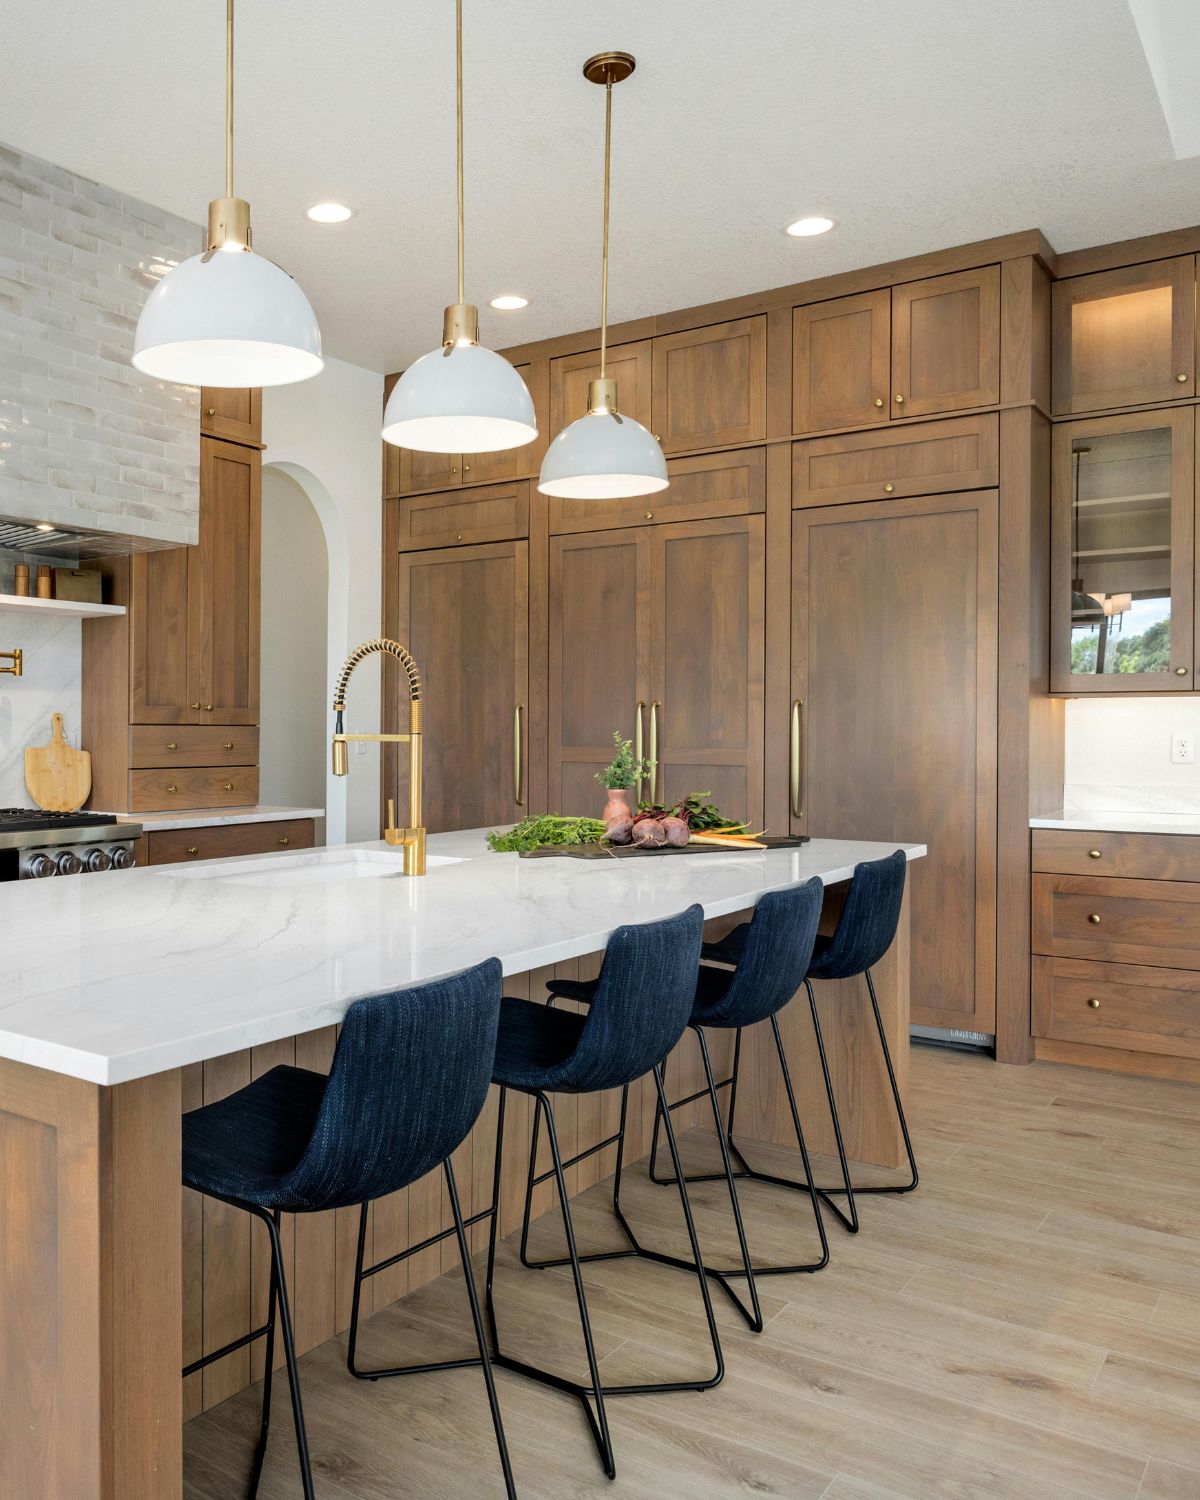
Highlights natural grain and brings warmth into the room.
Painted perimeter cabinets with a natural wood island, for example.
Think about the colors and materials already in your home. Your cabinet finish should work with your flooring, countertops, backsplash, and lighting, not compete with them. How to choose a kitchen countertop material.
Kitchen cabinets may get the most attention, but thoughtful storage can make a difference throughout your home.
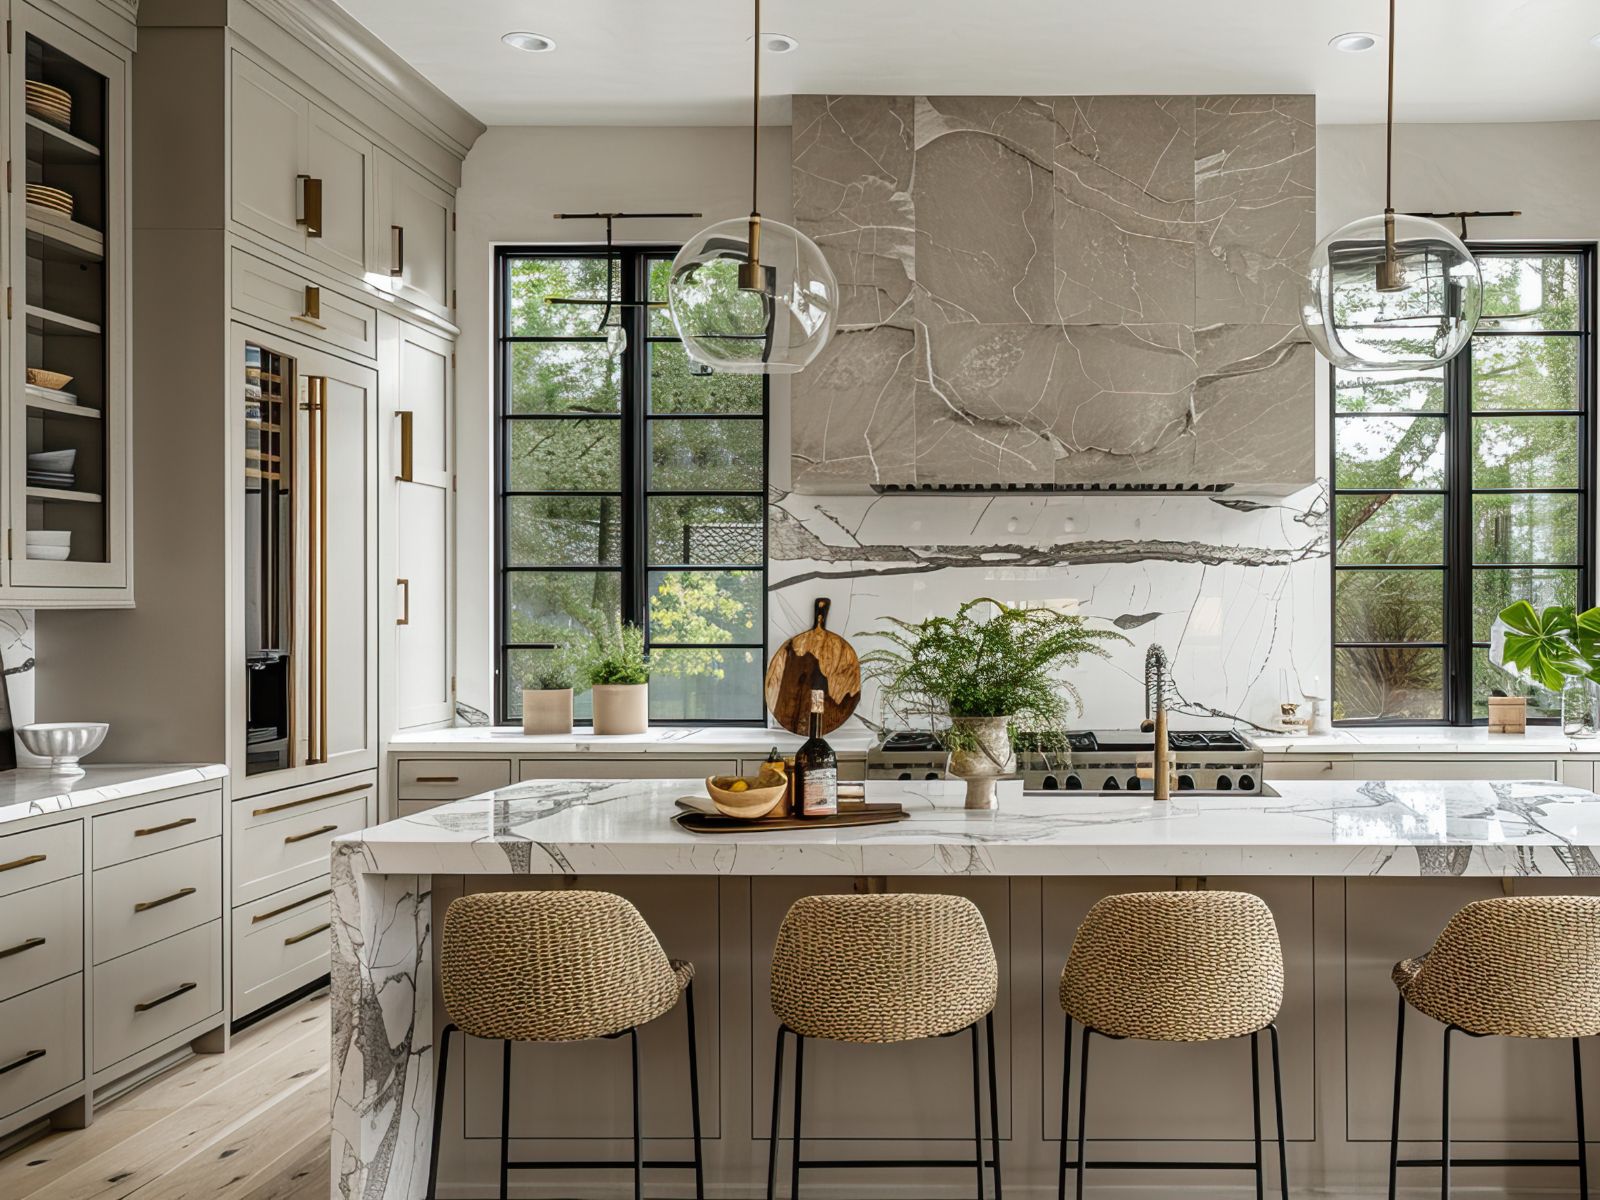
A kitchen can look beautiful and still be frustrating to use. Cabinets that are too shallow, hard-to-reach shelves, and poorly placed drawers can make even simple tasks feel like work.
During a kitchen remodel, we look at how cabinetry fits into the entire space. That includes storage for cookware and pantry items, room for appliances, island configurations, and how easily you can move between the sink, refrigerator, and cooking areas.
The goal is a kitchen that looks great and works just as well on a busy Tuesday as it does when you're entertaining.
Explore Kitchen Remodeling →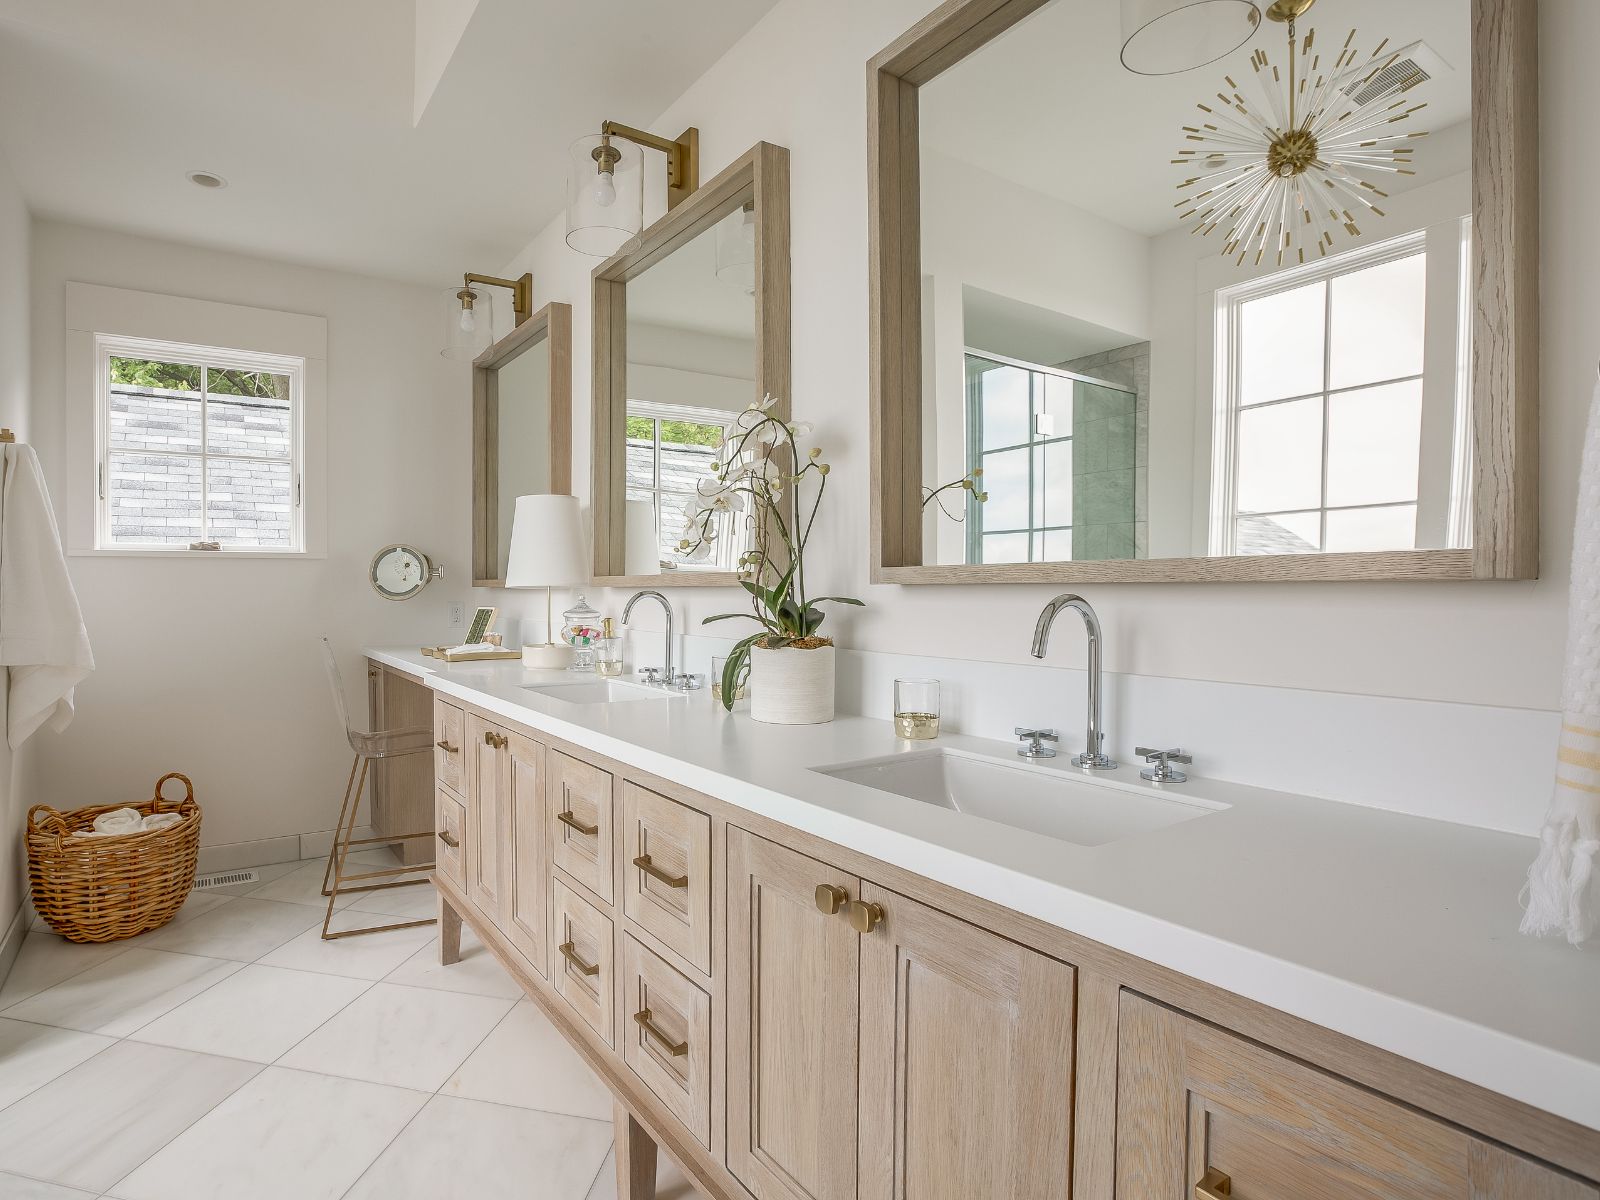
Bathroom storage tends to disappear quickly once you account for towels, toiletries, cleaning supplies, and everything else you reach for each morning.
The right vanity can make better use of available space through drawer configurations, organized storage, and thoughtful placement around sinks and plumbing. Depending on the room, that might mean a furniture-style vanity, a floating design, or additional linen cabinetry.
We consider how the vanity works with the countertop, fixtures, lighting, and overall bathroom layout so the finished space feels cohesive.
Explore Bathroom Remodeling →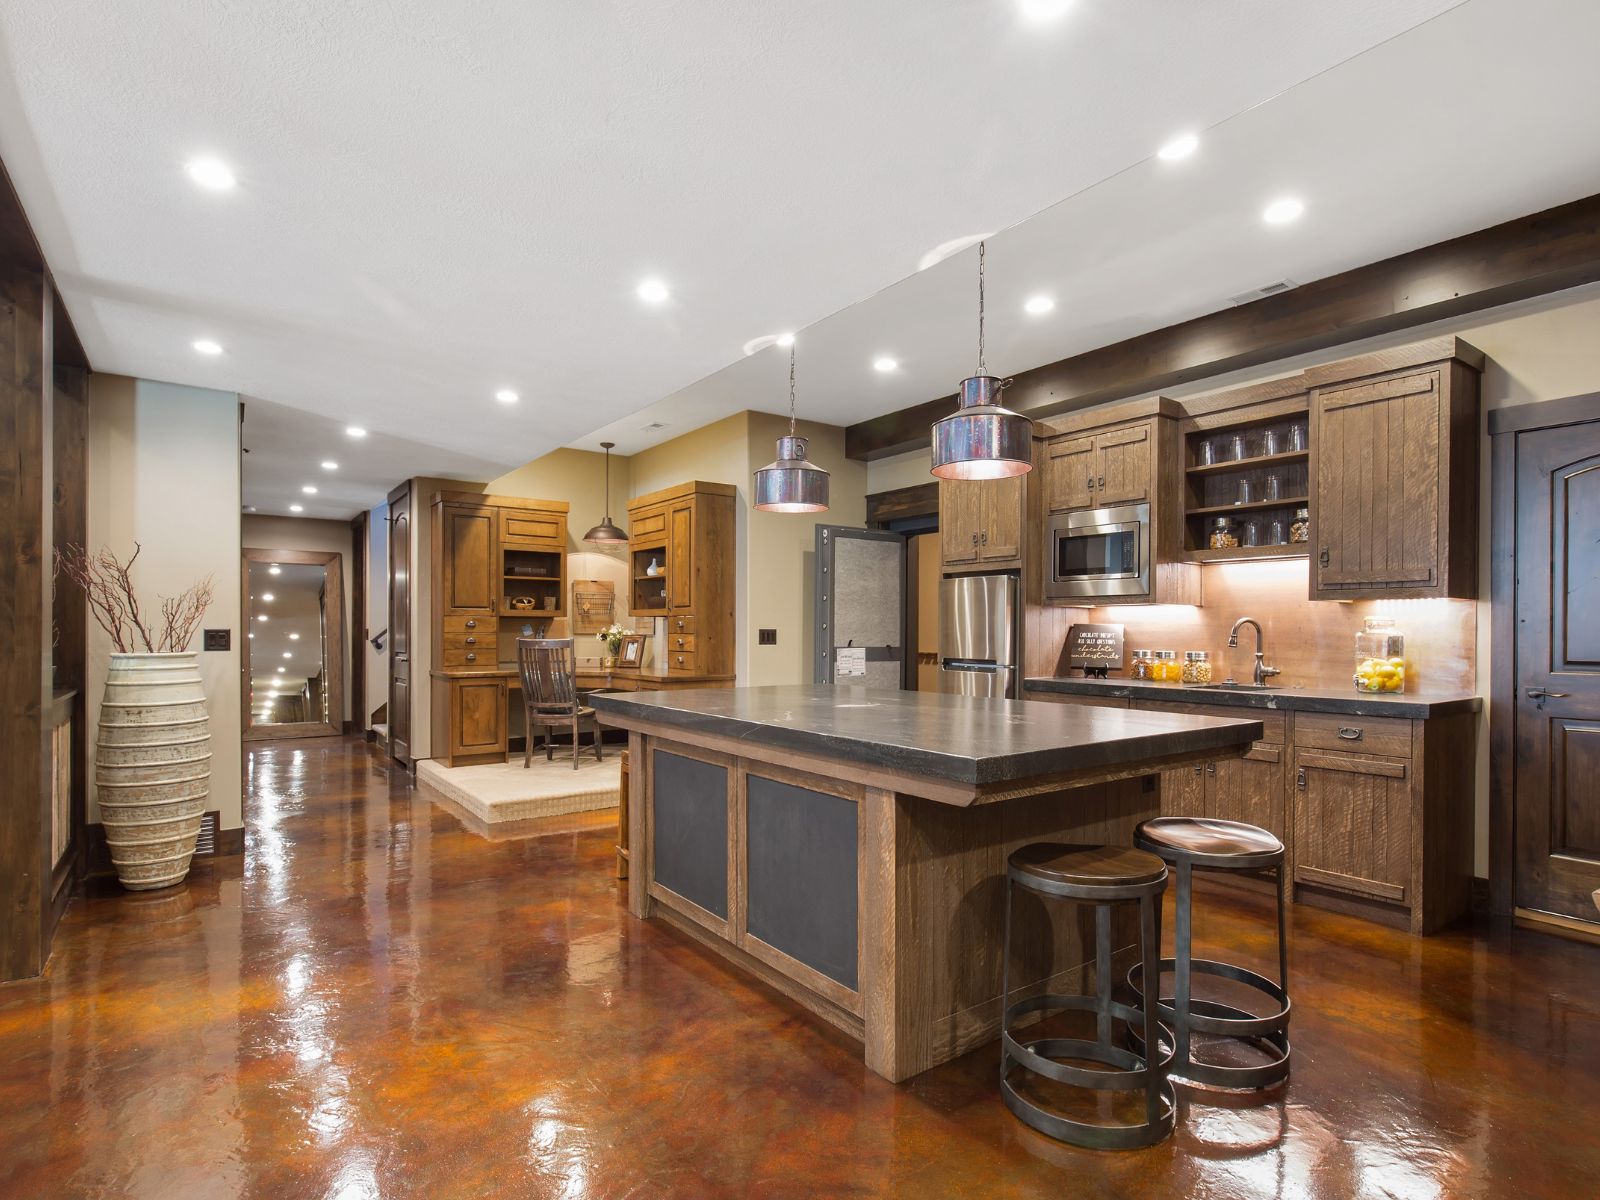
A finished basement often serves more than one purpose. It might be a place to watch movies, entertain friends, host overnight guests, or give the family a little extra room to spread out.
Built-in cabinets can help those different uses work together. Think entertainment storage, a wet bar with room for glassware, a beverage station, or cabinetry that keeps games and other essentials out of sight.
When storage is planned as part of the basement design, it can feel like a natural extension of the room instead of something added afterward.
Explore Basement Remodeling →Cabinetry can also bring order to laundry rooms, mudrooms, home offices, and other spaces where everyday items need a place to belong.
Want to see cabinetry in finished homes? Browse Our Remodeling Projects →
It's easy to fall in love with a cabinet color or door style. But the details you don't immediately see are just as important.
Cabinet construction affects how drawers operate, how doors stay aligned, and how the cabinetry holds up to everyday use. Understanding a few basic components can help you compare your options more confidently.
Construction materials, assembly methods, and how the cabinets support daily use.
Material, design, finish quality, and suitability for the room.
Construction, storage capacity, and durability.
Smooth operation, adjustment, and available soft-close features.
Adjustability, accessibility, and how effectively the space is used.
Resistance to everyday wear, cleaning requirements, and manufacturer care guidance.
Cabinet boxes may be made from plywood, furniture-grade particleboard, MDF, or combinations of materials. Each has different characteristics, and the quality of the finished cabinet depends on more than the material name alone.
Rather than assuming one construction method is best for every situation, it's worth comparing the complete cabinet system, how it will be used, and the manufacturer's specifications.
How much flexibility do you need? That depends on your room, the changes you're making, and what you want the cabinetry to accomplish.
Stock cabinets come in standard sizes and configurations. They can be a practical choice for straightforward layouts where the available dimensions work well.
Worth considering when: You have a relatively simple layout and want to keep cabinetry costs more predictable.
Semi-custom cabinetry offers additional choices in dimensions, finishes, door styles, and storage features, depending on the manufacturer.
Worth considering when: You want more design flexibility without moving into a fully custom cabinet solution.
Custom cabinetry can be designed around specific dimensions, unusual spaces, architectural details, and specialized storage needs.
Worth considering when: Standard configurations don't make good use of the room, or you have a particular design or functional requirement.
A larger investment doesn't automatically mean a better choice for your home.
If standard cabinet dimensions fit your space and provide the storage you need, a fully custom solution may not be necessary. On the other hand, unusual ceiling heights, challenging corners, or specialized storage can make customization especially valuable.
We look at the room and your priorities before helping you compare the available options.
Ever find yourself on your knees digging through a lower cabinet for the one pan you need? Or moving five things out of the way just to reach the sixth?
Those little frustrations are worth addressing during a remodel.
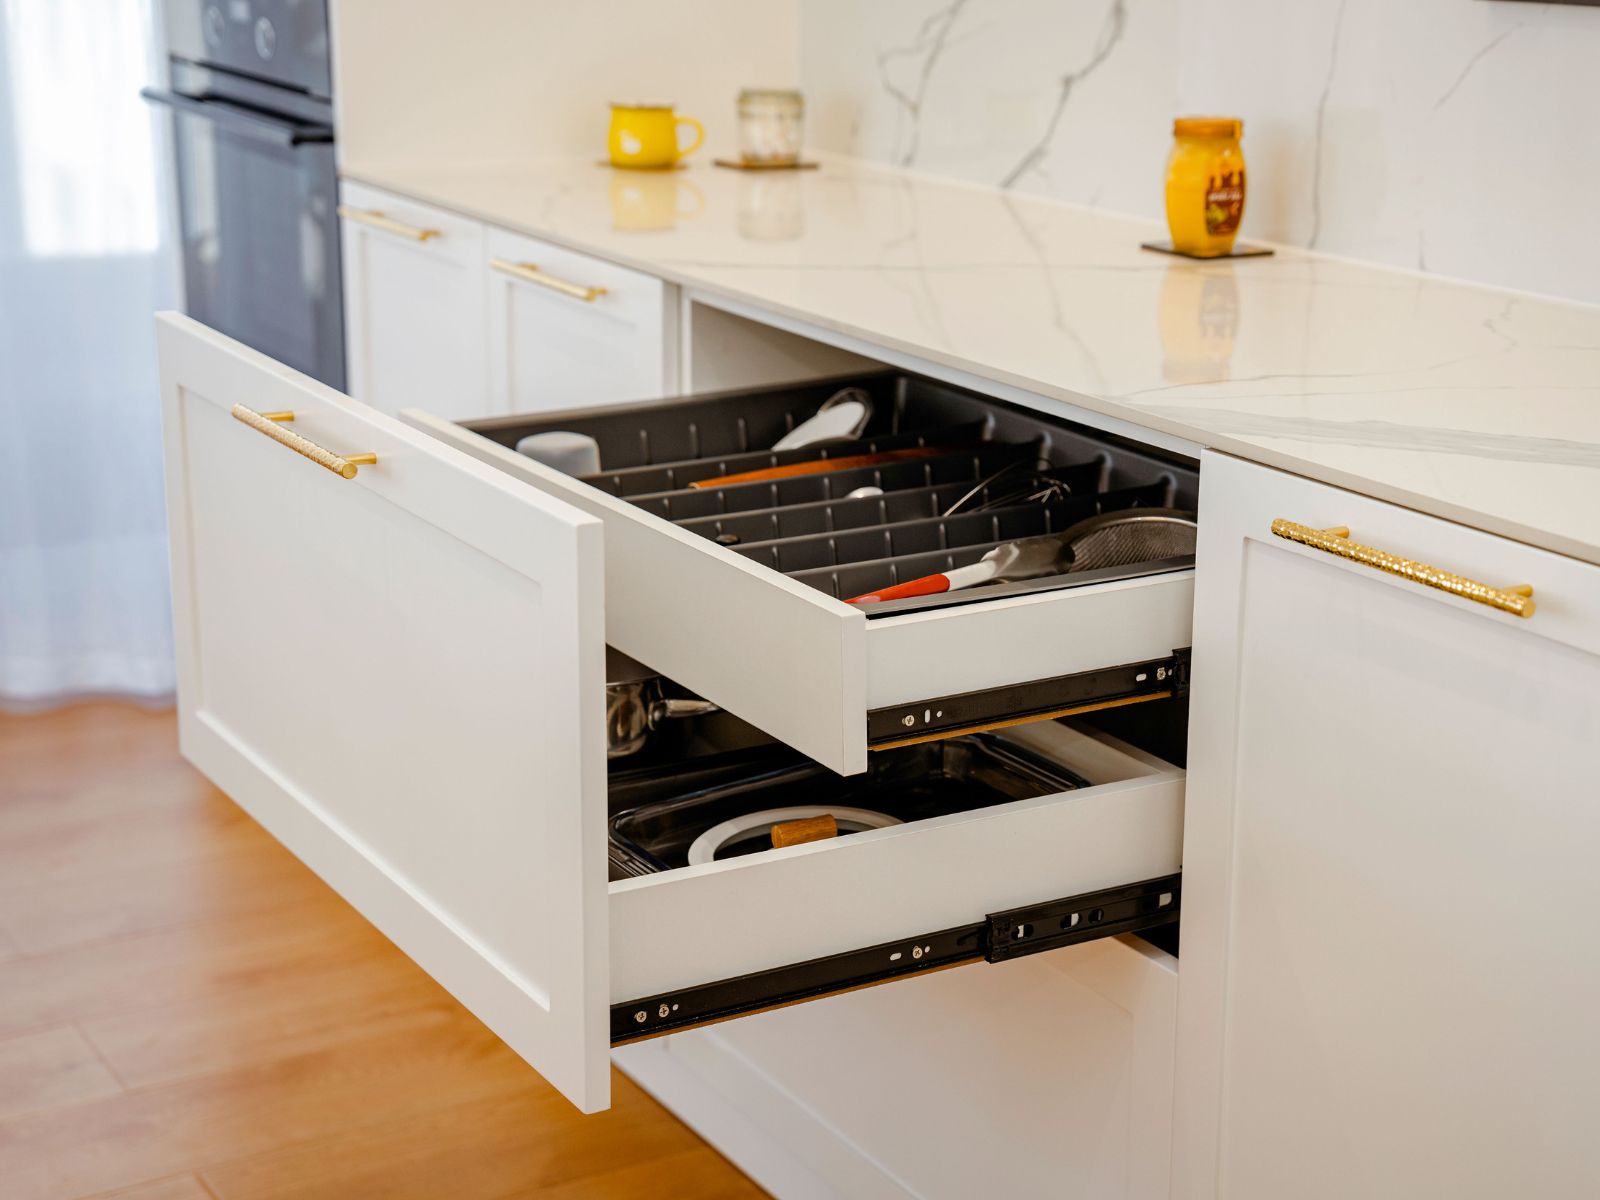
Deep drawers can make pots, pans, and larger kitchen essentials easier to see and access. Instead of stacking everything inside a lower cabinet, you can organize items according to how often you use them.
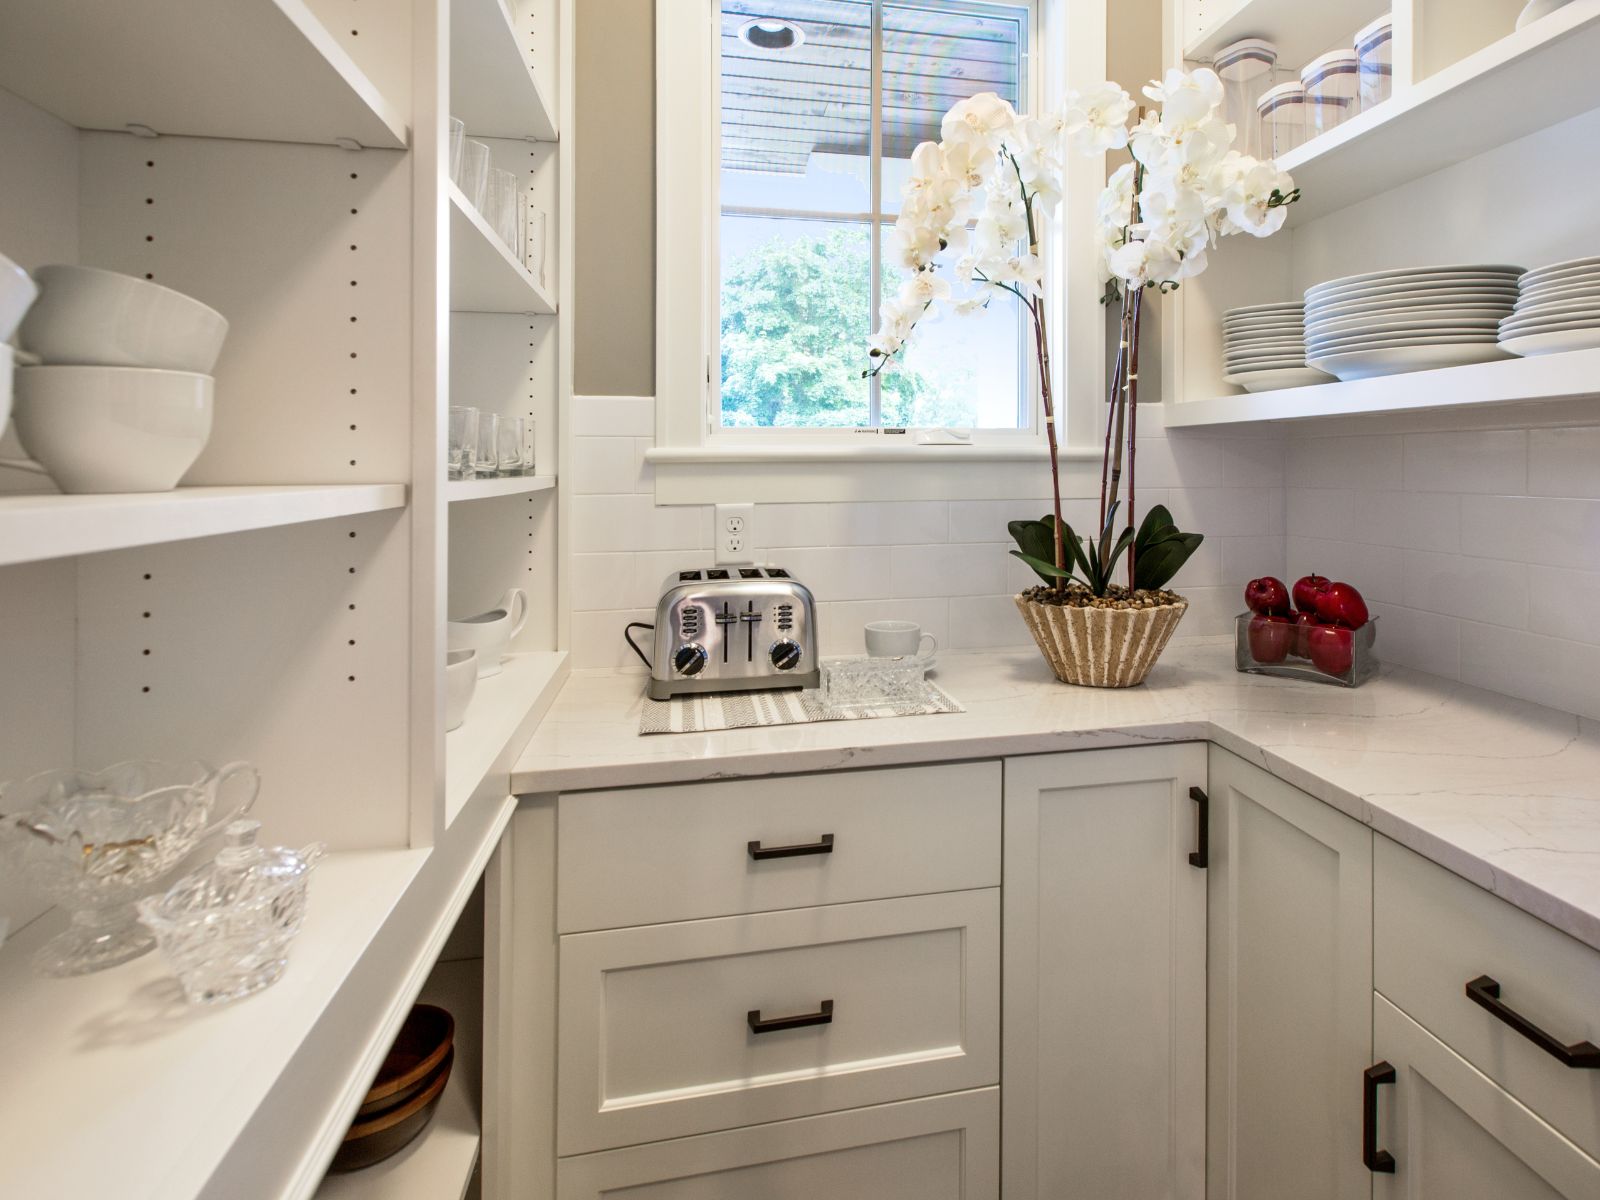
Pull-out shelves, adjustable storage, and thoughtfully planned pantry cabinets help make use of space that might otherwise be difficult to reach.
Small appliances have a way of taking over valuable workspace. Appliance garages and dedicated cabinet storage can keep them nearby without leaving everything in plain sight.
Corner cabinets can be tricky. Depending on the layout, pull-out organizers, rotating shelves, or alternative drawer configurations may help make the space more practical.
Vanity drawers with dividers, dedicated storage for hair tools, and accessible linen cabinets can make morning routines a little less chaotic.
Knobs, pulls, decorative panels, molding, and cabinet lighting may seem like small decisions, but they influence how cabinetry looks and feels every day.
The best storage features aren't necessarily the most elaborate. They're the ones that solve a problem you actually have.
You don't need to arrive at your first remodeling conversation knowing the difference between every cabinet construction method or door style. That's part of what we're here to help you work through.
We start with your space, your ideas, and the things you'd like to improve. Maybe you need more storage, a different layout, or simply a look that feels more like you.
We'll help you consider cabinetry styles, finishes, materials, and storage features that make sense for the project. You'll have a clearer understanding of the choices and the trade-offs involved.
Cabinetry doesn't exist on its own. Countertops, appliances, sinks, lighting, and flooring all influence the final design. We consider those relationships so the selections work together.
Once the design and selections are finalized, the approved details become part of the remodeling plan, helping keep everyone aligned as the project moves forward.
Our goal is to make the process feel collaborative and manageable, with guidance when you need it and a clear understanding of the decisions you're making. See our full remodeling process.
Two kitchens of similar size can have very different cabinetry costs. The number of cabinets matters, but so do their construction, finishes, storage features, and the complexity of the installation.
Factors that influence your investment include:
If you're working within a particular investment range, we can help you understand which choices deserve priority and where a simpler solution may accomplish the same goal. See what drives kitchen remodel costs.
Timing also depends on the selections. Standard cabinet products may have different availability than custom configurations or specialty finishes. Manufacturing, delivery, and coordination with other remodeling work all affect the schedule.
It's one reason cabinetry decisions are best addressed early in the design process. Cabinet dimensions can influence:
You don't have to choose every cabinet door, finish, or storage feature before starting the conversation.
Tell us what you'd love to change. Maybe it's a kitchen that needs better organization, a bathroom with more usable storage, or a basement that could benefit from custom built-ins.
At Michael James Remodeling, we'll help you explore the possibilities and make choices that fit your home, your priorities, and the way you live.
Free consultation. We tell you the real cost and timeline before you sign anything.
3473 Thompson Bridge Rd, Gainesville, GA 30506 · sales@michaeljamesremodeling.com


